Nov 10, 2026
How to Plan Warehouse Safety Projection (Free 3D Planner)
You can plan warehouse safety projection for free, in your browser. Draw laser lines and floor signs to scale, watch them switch in 3D, and get a priced parts list. Here is how, step by step, with the Warehouse Safety Planner from Infinity Projectors.
What you can plan
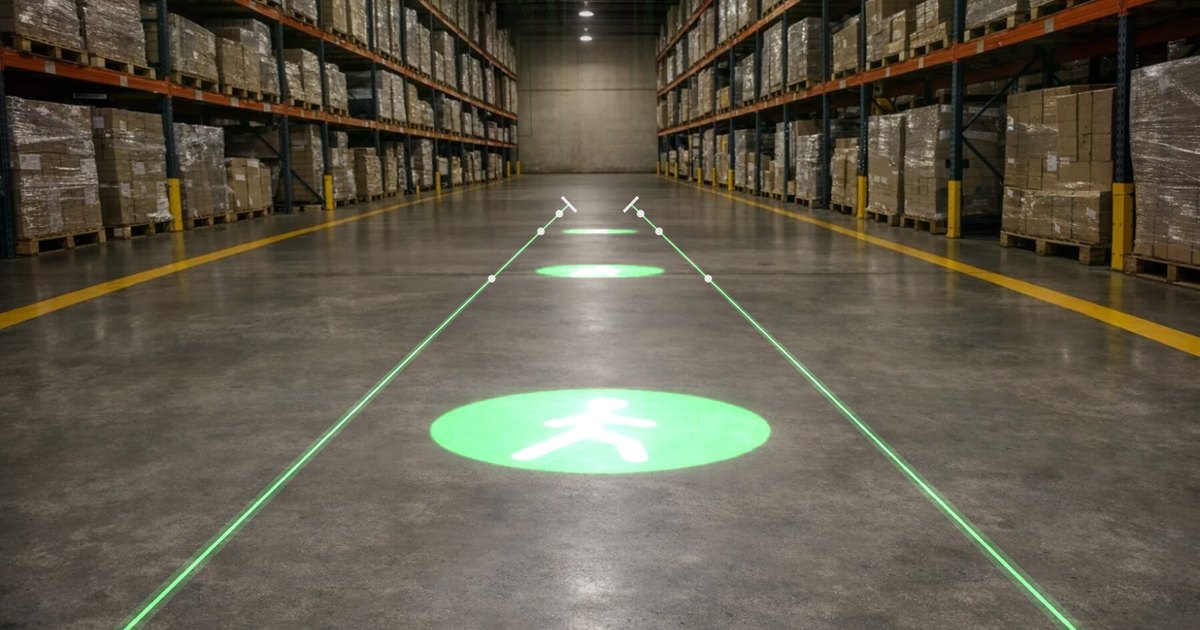
- Laser lines. Single lines, lanes, closed rectangles, aisle intersections and dock or parking bays. Every side is a real laser line, so the unit count stays exact.
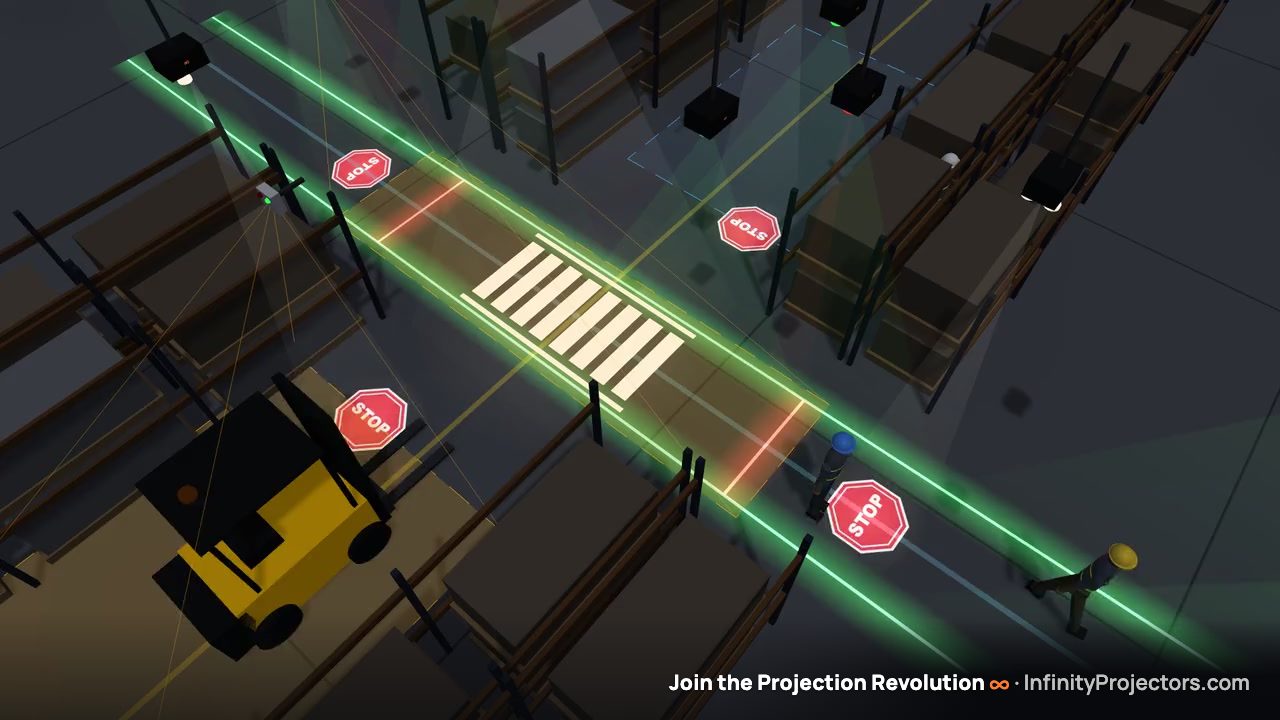
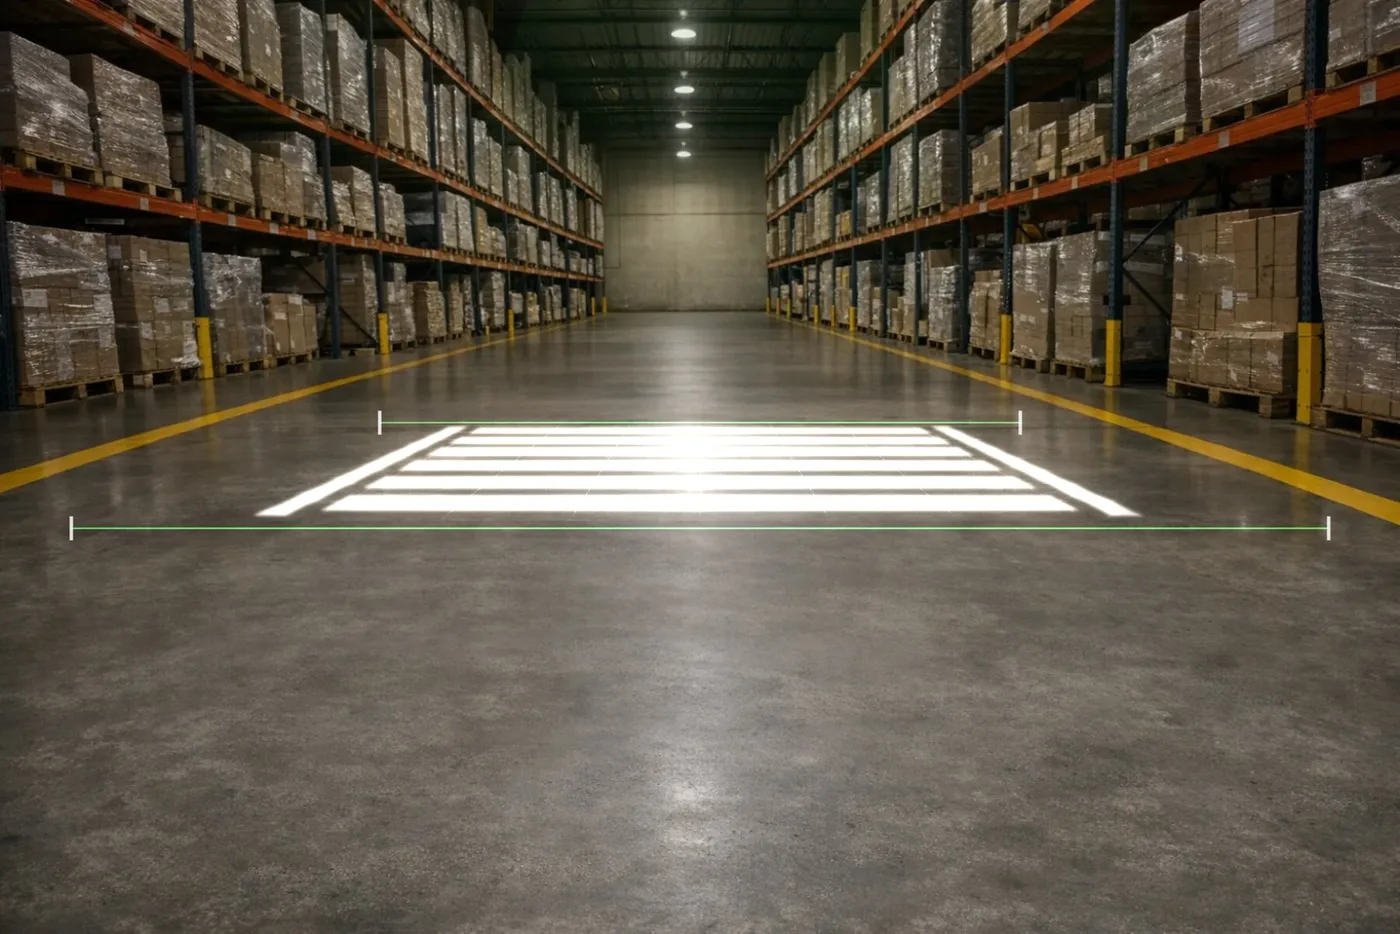
- Projected floor signs. STOP, GO, crosswalks, forklift caution, arrows and KEEP CLEAR, from about 60 warehouse safety signs, or upload your own sign or logo.
- Sensors. Radar and camera sensors that switch a projection on, off or from GO to STOP when a vehicle or a person comes near.
- Traffic. Forklifts, robots and guided carts, people on foot and a truck backing to a dock, so you can see who meets whom, and where.
- Your building. Racking, walls, ceiling fans and other ceiling obstructions, on a floor from 20 to 2,000 ft each way.
How to plan your floor in 6 steps
- Start from a scene. Open Scenes and pick the situation closest to yours, such as a forklift crossing or a dock door. It loads ready to watch. Or start blank on a sample warehouse, your own floor photo or the floor plan.
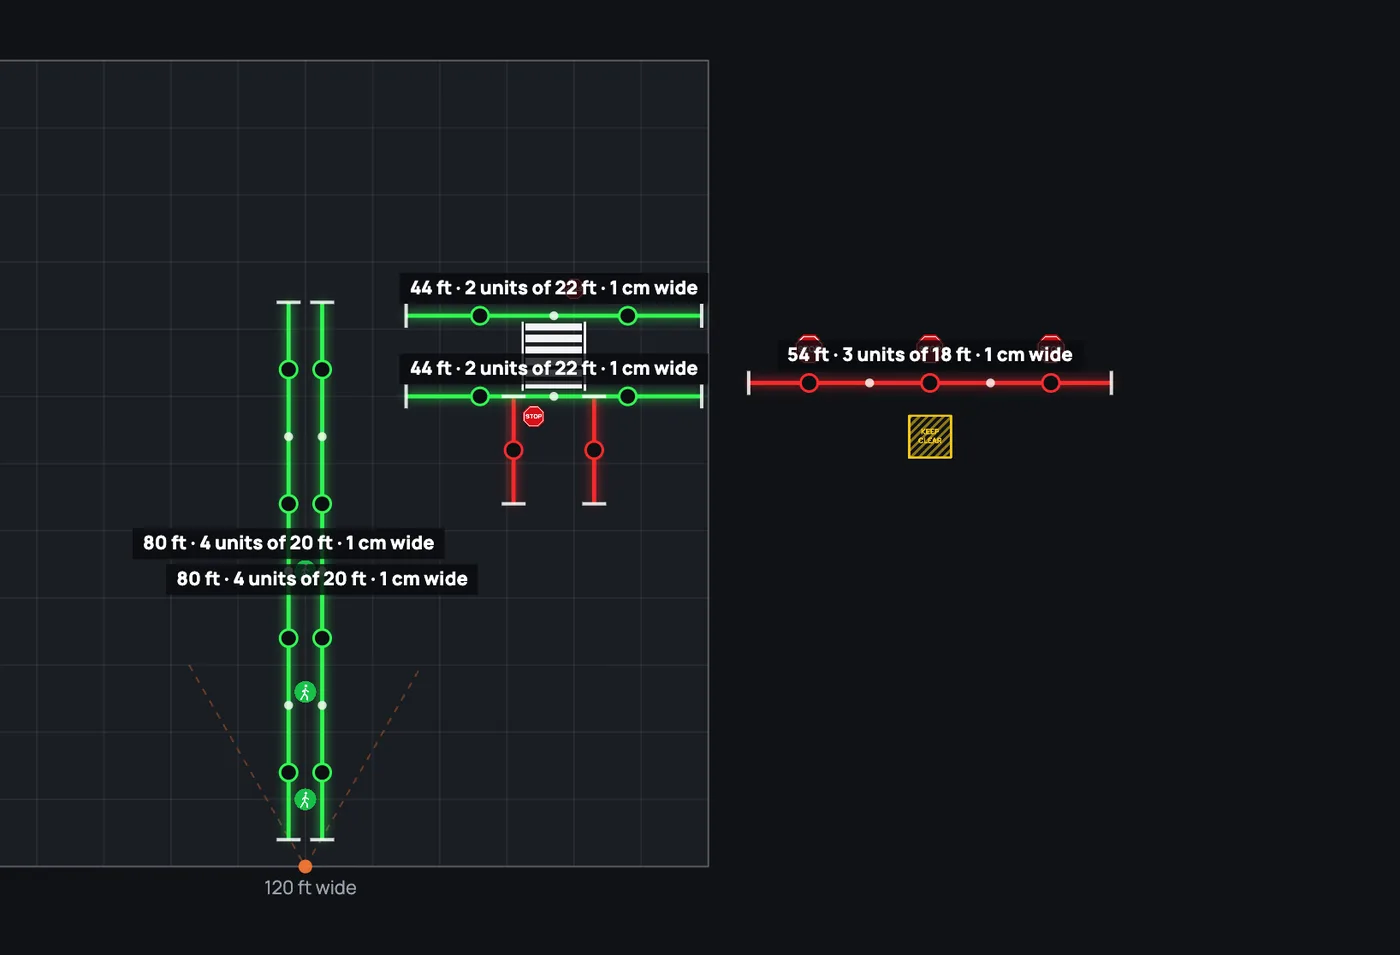
- Draw your lines. Add a line or a lane, then set the projector, the mounting height, the run length and the ratio. The planner shows the line each unit draws and how many units the run needs.
- Add your signs. Place a projected sign, choose the design, and set the mounting height and the sign size you want. The planner picks the projector, wattage and lens for you.
- Add sensors. Put a radar or camera sensor where traffic comes from, and choose what each projection does when it triggers.
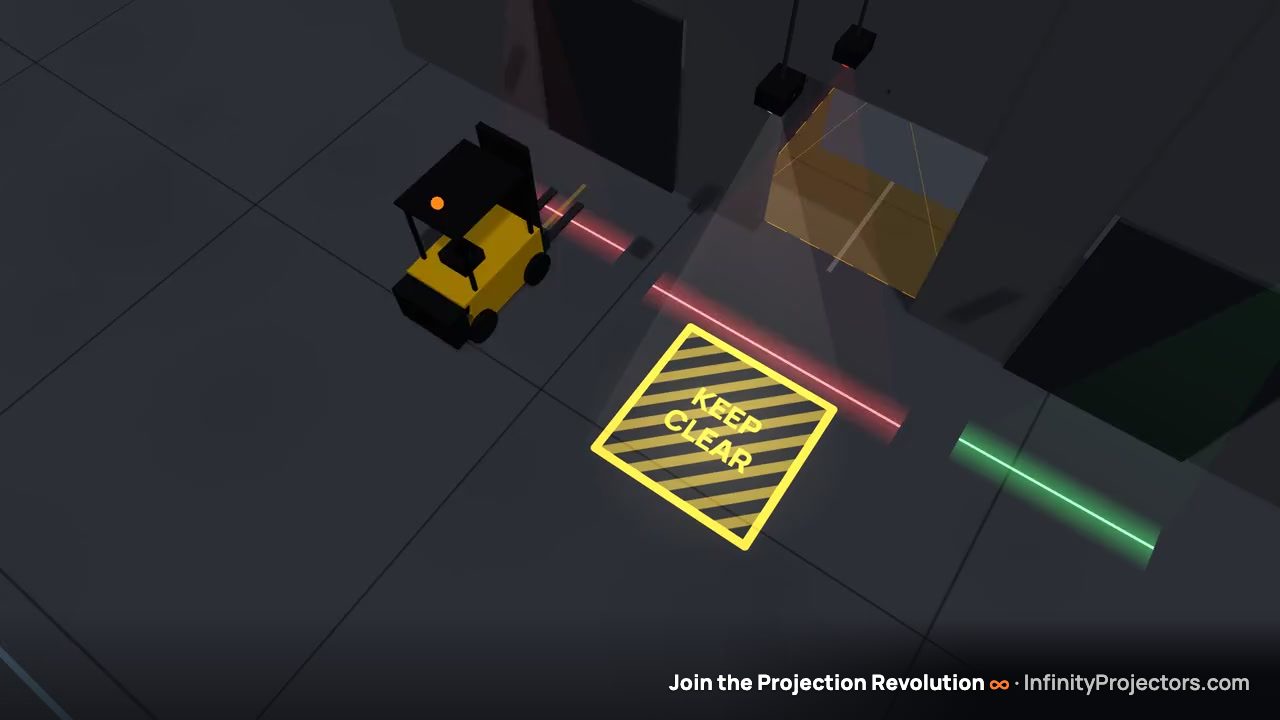
- Watch it in 3D. Open the 3D view (Live). Traffic moves, the sensors trigger and the warnings switch, with a caption explaining each change. Fix anything that switches too late.
- Get your quote. Click Get my quote for the full parts list with prices. Add it to your cart, download the PDF report, copy a share link or send the plan to us for review.
The numbers behind the plan
The planner does this math for you, but it helps to know where the numbers come from.
| What | Rule of thumb | Example |
|---|---|---|
| Laser line length | Mounting height × the ratio | At 20 ft high, 1:4 draws about 80 ft; 1:1.2 draws about 24 ft, the sharpest line |
| Units for a run | Run length ÷ line per unit, rounded up | A 120 ft aisle at 20 ft high: 2 units at 1:4, or 5 at 1:1.2 |
| Projected sign width | Lens number × mounting height | A 0.33 lens 20 ft up makes a sign about 6.6 ft across |
| Radar zone | Grows with mounting height | About 10 × 11.5 ft at 6.5 ft up; about 21 × 28 ft at 29.5 ft up |
Each radar watches one direction of approach, so traffic from both sides needs two. A camera sensor is the more sensitive choice for people on foot. Our guide to radar vs. camera sensors explains when to use each.
See it work before you install anything
A layout can look right on paper and still warn people too late. The 3D view shows the timing. Every ready-made scene is checked so the warning changes before a vehicle arrives. When you change a scene, watch it run and move a sensor or a sign until it does the same.
What you get at the end
- A priced parts list. Every projector with its wattage and lens, every sensor with its controller, quantities and an estimated total, with volume pricing applied the same way as the cart.
- A PDF report. The floor plan, a 3D picture, what goes on the floor, how each projection reacts and the estimate, ready to share with your safety team.
- A share link. Copy a link that opens your exact plan, so a colleague can review it or change it.
- A next step. Add everything to your cart, or send the plan to us and we review it with you.
Why plan it yourself first
Usually you send a floor plan and wait for a quote. With the planner you see the layout, the unit count and a budget price yourself, in minutes, then send it to us to check. You walk into the conversation knowing what you need, and you can show your team exactly how it will work before anyone climbs a ladder.
Plan your floor now
Pick a scene or upload a photo of your warehouse, and see your safety lines and signs working before you buy.
Open the Warehouse Safety PlannerRead the planner manualWarehouse safety projectionLaser line projectorsFrequently asked questions
Is the Warehouse Safety Planner free?
Yes. It is free, it runs in your browser and there is nothing to install. You can save your plan, share a link, download a PDF report, add the parts to your cart or send the plan to us for review.
Can I see warehouse safety lines and signs in 3D before I buy?
Yes. Open the 3D view (Live) and forklifts, robots, people and trucks move through your layout. Sensors trigger and the projected lines and signs switch on, off or swap, with a caption explaining each change.
How does the planner work out how many laser line projectors I need?
Each unit draws a line about its mounting height times its ratio. The planner divides each run by that length, rounds up, and shows where one unit hands over to the next. A 1:1.2 ratio gives the sharpest line; longer ratios need fewer units.
Can the planner show radar and camera sensors switching STOP and GO?
Yes. Add a radar or camera sensor, choose what each projection does when it triggers, and watch it in 3D. Ready-made scenes include a forklift crossing, a dock door with a truck backing in and a doorway into a forklift aisle.
Can I plan on a photo or plan of my own warehouse?
Yes. Upload a photo of your floor and set the scale with one known length, like an aisle width, or switch to the floor plan and set its size, from 20 to 2,000 ft each way.
What can I put on the floor in the planner?
Laser lines, lanes, rectangles, aisle intersections, dock and parking bays, about 60 projected safety signs or your own sign or logo, radar and camera sensors, and forklift warning lights.
Are the unit counts and prices final?
No, they are budget estimates. The planner uses our regular prices with volume pricing. Final specs and pricing are confirmed after a site review, because mounting height, ambient light and floor finish change the setup.
Can I share the plan with my team?
Yes. Save & share copies a link that opens your exact plan, and the PDF report shows the floor plan, a 3D picture, the parts and the estimate.
Complete your projector setup
Automate when it runs and protect it from the weather — both add right on any projector.